

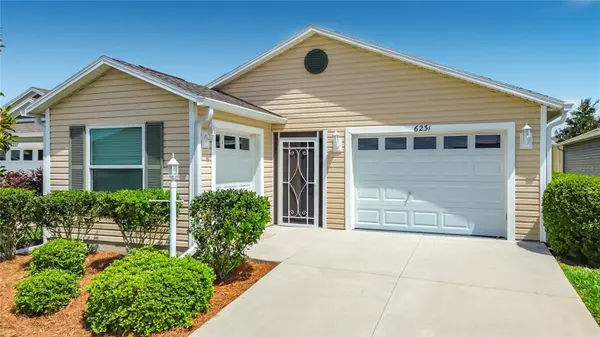

6231 ATKINSON LN The Villages, FL 32163

UPDATED:
Key Details
Property Type Single Family Home
Sub Type Single Family Residence
Listing Status Active
Purchase Type For Sale
Square Footage 1,426 sqft
Price per Sqft $210
Subdivision Villages/Southern Oaks Un 68
MLS Listing ID G5111501
Bedrooms 3
Full Baths 2
HOA Y/N No
Annual Recurring Fee 2400.0
Year Built 2021
Annual Tax Amount $5,451
Lot Size 4,356 Sqft
Acres 0.1
Property Sub-Type Single Family Residence
Source Stellar MLS
Property Description
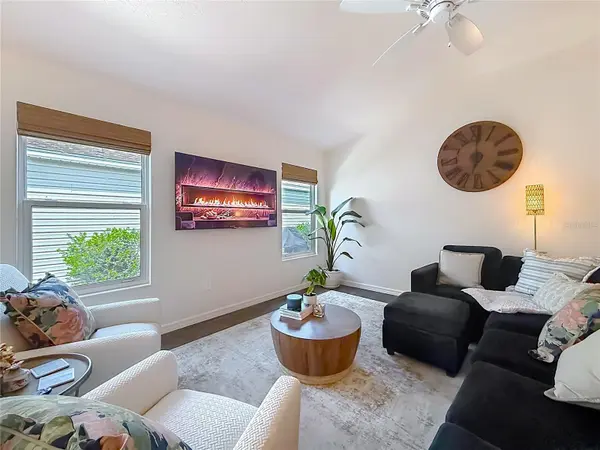
Step inside to a bright, open-concept floor plan featuring high ceilings and luxury vinyl plank flooring throughout. The kitchen offers stainless steel appliances, natural gas cooking, soft-close cabinetry and a spacious breakfast bar perfect for casual dining and entertaining.
The split-bedroom design provides privacy for guests, while the spacious primary suite easily accommodates a king-size bed and features a large walk-in closet. All three bedrooms include furnishings and TVs, and the washer and dryer are also included, making this an exceptionally easy home to start enjoying immediately.
The garage is another standout. In addition to the golf-cart garage, you'll find epoxy-coated floors and a slatwall storage system. A whole-house water filtration system is another valuable upgrade already completed for the next owner.
And then there's the LOCATION. Homestead Recreation Center and dog park are directly across the way, while Sawgrass Grove and Eastport are just minutes away by golf cart. Golf, recreation, dining, shopping and nightly entertainment are all within easy reach.
Outside, the side patio and backyard are additional possibilities for creating your own Florida outdoor-living retreat.
Whether you're looking for a full-time residence, seasonal Villages getaway or investment property, 6231 Atkinson Lane combines location, upgrades, flexibility and value at $299,900.
Come see how much Villages lifestyle you can get for under $300K.
Location
State FL
County Sumter
Community Villages/Southern Oaks Un 68
Area 32163 - The Villages
Zoning R1
Interior
Interior Features Cathedral Ceiling(s), Ceiling Fans(s), High Ceilings, Kitchen/Family Room Combo, Living Room/Dining Room Combo, Open Floorplan, Primary Bedroom Main Floor, Smart Home, Solid Surface Counters, Solid Wood Cabinets, Split Bedroom, Thermostat, Tray Ceiling(s), Vaulted Ceiling(s), Walk-In Closet(s), Window Treatments
Heating Natural Gas
Cooling Central Air, Humidity Control
Flooring Carpet, Laminate, Luxury Vinyl
Furnishings Partially
Fireplace false
Appliance Built-In Oven, Dishwasher, Disposal, Dryer, Exhaust Fan, Freezer, Gas Water Heater, Ice Maker, Microwave, Range, Range Hood, Refrigerator, Tankless Water Heater, Washer, Water Filtration System
Laundry Gas Dryer Hookup, Inside, Laundry Closet
Exterior
Exterior Feature Gray Water System, Private Yard, Rain Gutters, Sidewalk, Sprinkler Metered
Garage Spaces 2.0
Community Features Clubhouse, Community Mailbox, Deed Restrictions, Dog Park, Fitness Center, Gated Community - Guard, Gated Community - No Guard, Golf Carts OK, Golf, Handicap Modified, Street Lights
Utilities Available Cable Available, Electricity Connected, Fiber Optics, Natural Gas Connected, Public, Sewer Connected, Sprinkler Meter, Sprinkler Recycled, Underground Utilities, Water Connected
Amenities Available Basketball Court, Clubhouse, Fitness Center, Gated, Golf Course, Other, Park, Pickleball Court(s), Playground, Pool, Recreation Facilities, Shuffleboard Court, Tennis Court(s), Trail(s), Wheelchair Access
View Y/N No
Water Access No
Roof Type Shingle
Porch Covered, Screened, Side Porch
Attached Garage true
Exposure Northwest
Garage true
Private Pool No
Building
Lot Description Landscaped, Near Golf Course, Private, Paved
Entry Level One
Foundation Slab
Lot Size Range 0 to less than 1/4
Sewer Public Sewer
Water Public
Architectural Style Contemporary, Courtyard, Traditional
Structure Type Vinyl Siding
New Construction false
Others
HOA Fee Include Guard - 24 Hour,Pool,Maintenance Grounds,Recreational Facilities
Senior Community Yes
Ownership Fee Simple
Monthly Total Fees $200
Acceptable Financing Cash, Conventional
Membership Fee Required None
Listing Terms Cash, Conventional
Num of Pet 2
Special Listing Condition None
Virtual Tour https://www.propertypanorama.com/instaview/stellar/G5111501

Nearby Locations
GET MORE INFORMATION
