


8709 SW 46TH AVE Ocala, FL 34476

UPDATED:
Key Details
Property Type Single Family Home
Sub Type Single Family Residence
Listing Status Active
Purchase Type For Sale
Square Footage 2,022 sqft
Price per Sqft $147
Subdivision Ocala Crossings South
MLS Listing ID OM727782
Bedrooms 3
Full Baths 2
Half Baths 1
Construction Status Completed
HOA Fees $330/qua
HOA Y/N Yes
Annual Recurring Fee 1320.0
Year Built 2023
Annual Tax Amount $3,708
Lot Size 4,791 Sqft
Acres 0.11
Lot Dimensions 40x115
Property Sub-Type Single Family Residence
Source Stellar MLS
Property Description
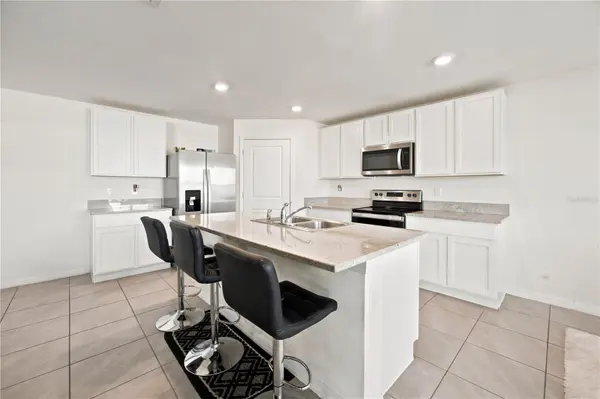
The main floor flows from the great room to the dining area and kitchen, which has a large center island, quartz countertops, stainless appliances, and a walk-in pantry. Sliding doors open to the patio and a partially fenced backyard.
Upstairs, the loft works as an office, media room, or second living area. The primary suite has an oversized walk-in closet and an ensuite with double vanities. Two more bedrooms share a full bath, and the laundry room is on the bedroom level.
The refrigerator, washer, and dryer stay, along with the builder's smart home package. Remaining builder structural warranty. Two-car garage, front-yard irrigation, a $330 quarterly HOA covering community maintenance, and no CDD.
Minutes to shopping, dining, and the World Equestrian Center, with quick I-75 access to Gainesville, The Villages, and Tampa.
Assumption subject to lender approval and buyer qualification.
Location
State FL
County Marion
Community Ocala Crossings South
Area 34476 - Ocala
Zoning PUD
Rooms
Other Rooms Great Room
Interior
Interior Features Kitchen/Family Room Combo, Open Floorplan, PrimaryBedroom Upstairs, Smart Home, Thermostat, Walk-In Closet(s)
Heating Central
Cooling Central Air
Flooring Carpet, Tile
Furnishings Turnkey
Fireplace false
Appliance Convection Oven, Dishwasher, Dryer, Electric Water Heater, Microwave, Range, Refrigerator, Washer
Laundry Electric Dryer Hookup, Laundry Room, Upper Level, Washer Hookup
Exterior
Parking Features Covered, Garage Door Opener
Garage Spaces 2.0
Community Features Community Mailbox, Park, Playground, Pool, Sidewalks, Wheelchair Access
Utilities Available Electricity Available, Electricity Connected, Fiber Optics, Public
Amenities Available Maintenance, Playground, Pool
View Y/N No
Water Access No
View Park/Greenbelt
Roof Type Shingle
Porch Covered, Rear Porch
Attached Garage true
Exposure West
Garage true
Private Pool No
Building
Story 2
Entry Level Two
Foundation Block, Slab
Lot Size Range 0 to less than 1/4
Builder Name D.R. Horton INC
Sewer Public Sewer
Water Public
Architectural Style Contemporary
Structure Type Block,Stucco
New Construction false
Construction Status Completed
Schools
Elementary Schools Hammett Bowen Jr. Elementary
Middle Schools Liberty Middle School
High Schools West Port High School
Others
Pets Allowed Cats OK, Dogs OK, Number Limit, Yes
Senior Community No
Ownership Fee Simple
Monthly Total Fees $110
Acceptable Financing Cash, Conventional, FHA, VA Loan
Membership Fee Required None
Listing Terms Cash, Conventional, FHA, VA Loan
Num of Pet 8
Special Listing Condition None
Virtual Tour https://www.zillow.com/view-3d-home/94062f5c-deba-438b-8789-79d73c04a723?setAttribution=mls&wl=true&utm_source=dashboard

Nearby Locations
GET MORE INFORMATION
