

3226 W HORATIO ST, Tampa, FL 33609
3226 W HORATIO ST, Tampa, FL 33609,Video Tour
3226 W HORATIO ST, Tampa, FL 33609
35
See all 34 photos
$689,000
Est. payment /mo
3 Beds
4 Baths
1,814 SqFt
New

3226 W HORATIO ST Tampa, FL 33609

REQUEST A TOUR If you would like to see this home without being there in person, select the "Virtual Tour" option and your agent will contact you to discuss available opportunities.
In-PersonVirtual Tour
Kymberly Clem-McCreary

UPDATED:

Key Details

Property Type Townhouse

Sub Type Townhouse

Listing Status Active

Purchase Type For Sale

Square Footage 1,814 sqft

Price per Sqft $379

Subdivision Horatio South Twnhms

MLS Listing ID TB8554516

Bedrooms 3

Full Baths 3

Half Baths 1

HOA Fees $175/mo

HOA Y/N Yes

Annual Recurring Fee 2100.0

Year Built 2014

Annual Tax Amount $6,482

Lot Size 871 Sqft

Acres 0.02

Property Sub-Type Townhouse

Source Stellar MLS

Property Description

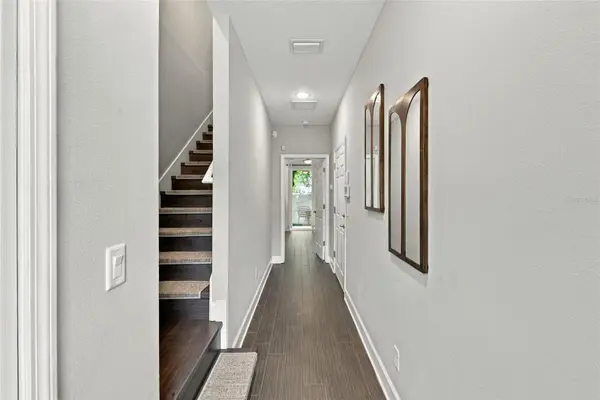
Location, Location, Location! This modern end-unit townhome puts you in the heart of it all, just minutes from Downtown Tampa, SoHo, the University of Tampa, and some of the city's best restaurants and entertainment. Perfect for buyers seeking a low-maintenance lifestyle without sacrificing space, style, or convenience, this home offers high ceilings, wood-look tile, and fantastic storage throughout all three levels. The first floor begins with an extended, air-conditioned garage, providing valuable extra space that could easily double as a home gym. Just inside, a large coat closet creates the perfect drop zone near the entry. Down the hall, a spacious guest suite features two closets and a full bathroom, offering incredible flexibility as a third bedroom, home office, or entertaining lounge. Sliding glass doors open directly to the outdoor patio and fenced backyard—and as the ONLY home in the quadplex with a private fenced backyard, this is a feature you won't want to overlook! Artificial turf keeps the space attractive while making lawn maintenance a breeze. Upstairs, the second level was designed for gathering and entertaining. The open-concept kitchen, dining, and living areas flow seamlessly together, with plenty of room for a dining table, seating at the island, and a comfortable gathering space for watching the game or relaxing with friends. The kitchen features wood cabinetry, stone countertops, and stainless-steel appliances. In the living room, a Venetian plaster feature wall creates a beautiful focal point, while sliding glass doors open to a private balcony. A conveniently located half bath completes this level. Retreat to the third floor, where you'll find an expansive primary suite with plenty of room for a king-size bed, additional furniture, and even a cozy reading or sitting area. A large walk-in closet provides generous storage, while the primary bath features a walk-in shower and dual-sink vanity. The laundry is conveniently located between the primary suite and an additional bedroom, which also includes its own full bathroom and walk-in closet. Additional highlights include the home's desirable X flood zone designation, where flood insurance is not typically required by lenders, and zoning for highly sought-after Mitchell Elementary, Wilson Middle, and Plant High School. With its incredible location, flexible living spaces, private backyard, and low-maintenance lifestyle, this townhome offers a rare combination of convenience and comfort in the heart of Tampa.

Location

State FL

County Hillsborough

Community Horatio South Twnhms

Area 33609 - Tampa / Palma Ceia

Zoning RM-24

Rooms

Other Rooms Inside Utility

Interior

Interior Features Ceiling Fans(s), Eat-in Kitchen, High Ceilings, Kitchen/Family Room Combo, Open Floorplan, Solid Wood Cabinets, Stone Counters, Thermostat, Walk-In Closet(s)

Heating Central, Electric

Cooling Central Air, Zoned

Flooring Tile

Furnishings Unfurnished

Fireplace false

Appliance Dishwasher, Disposal, Dryer, Electric Water Heater, Microwave, Range, Refrigerator, Washer

Laundry Upper Level

Exterior

Exterior Feature Balcony, Sidewalk

Parking Features Driveway

Garage Spaces 1.0

Fence Vinyl

Community Features None, Street Lights

Utilities Available Electricity Connected, Sewer Connected, Water Connected

View Y/N No

Water Access No

Roof Type Membrane

Porch Patio

Attached Garage true

Exposure North

Garage true

Private Pool No

Building

Lot Description City Limits, Sidewalk, Paved

Story 3

Entry Level Three Or More

Foundation Slab

Lot Size Range 0 to less than 1/4

Sewer Public Sewer

Water Public

Architectural Style Contemporary

Structure Type SIP (Structurally Insulated Panel),Stucco

New Construction false

Schools

Elementary Schools Mitchell-Hb

Middle Schools Wilson-Hb

High Schools Plant-Hb

Others

Pets Allowed Yes

HOA Fee Include Maintenance Structure,Maintenance Grounds

Senior Community No

Ownership Fee Simple

Monthly Total Fees $175

Acceptable Financing Cash, Conventional

Membership Fee Required Required

Listing Terms Cash, Conventional

Special Listing Condition None

Virtual Tour https://www.zillow.com/view-imx/a00aebd8-6f7e-45b0-9df3-7a299584c0ad?wl=true&setAttribution=mls&initialViewType=pano


Stellar MLS
Listed by Jen Carlstedt SMITH & ASSOCIATES REAL ESTATE

Nearby Locations

GET MORE INFORMATION

Name

Name

Phone*

Phone

Message

Message
Kymberly Clem-McCreary

+1(859) 248-1142

kymberly@vhthomes.com

Go tour this home

3226 W HORATIO ST