


764 CROSSWIND AVE Sarasota, FL 34240

UPDATED:
Key Details
Property Type Single Family Home
Sub Type Single Family Residence
Listing Status Active
Purchase Type For Sale
Square Footage 3,202 sqft
Price per Sqft $765
Subdivision Lakehouse Cove/Waterside Ph 1
MLS Listing ID A4707888
Bedrooms 3
Full Baths 3
HOA Fees $1,332/qua
HOA Y/N Yes
Annual Recurring Fee 5331.0
Year Built 2018
Annual Tax Amount $20,799
Lot Size 0.270 Acres
Acres 0.27
Property Sub-Type Single Family Residence
Source Stellar MLS
Property Description
New engineered hardwood floors bring warmth to the interiors, complemented by plantation shutters, motorized shades, and built-in speakers inside and out. An office provides dedicated space for work, while a bonus room with a cathedral ceiling offers an impressive setting for relaxing or gathering with guests. A zero-edge sliding glass wall with motorized blinds opens the main living area to the lanai, creating a seamless connection to the outdoors.
The kitchen pairs sophisticated design with top-of-the-line Wolf and Sub-Zero appliances, including a paneled refrigerator that blends into the cabinetry. A hidden pantry keeps essentials neatly tucked away, while a dedicated wine cabinet adds an elegant touch for entertaining. The primary suite features spacious his-and-hers closets and blackout shades for restful comfort. Additional cabinetry in the laundry room provides convenient storage.
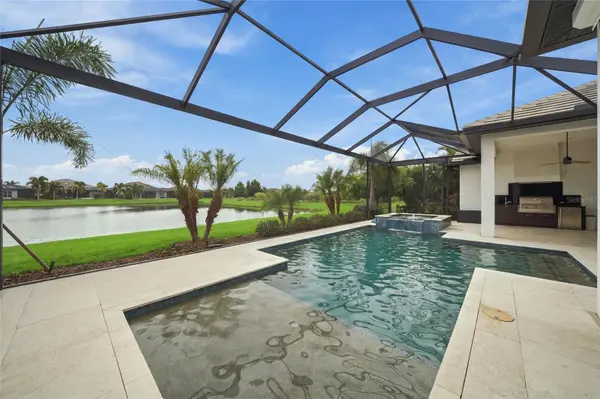
With its wood ceiling, panoramic screen, and beautiful pond views, the lanai is an inviting extension of the home. A saltwater pool and spa create your own outdoor retreat, while the fireplace and built-in speakers set the mood for evenings under the stars. Motorized hurricane screens provide added protection and convenience.
Additional enhancements include a whole-home generator, whole-home water filtration system, and a garage mini-split system for added comfort.
The lifestyle extends beyond your front door. LakeHouse Cove's amenity center features a state-of-the-art fitness center, a pool and spa overlooking the lake, pickleball courts, a playground, and a dog park. Enjoy kayaking on the lake or take the water taxi to Waterside Place for shopping, dining, the Sunday Farmers' Market, and Wednesday Ranch Nite.
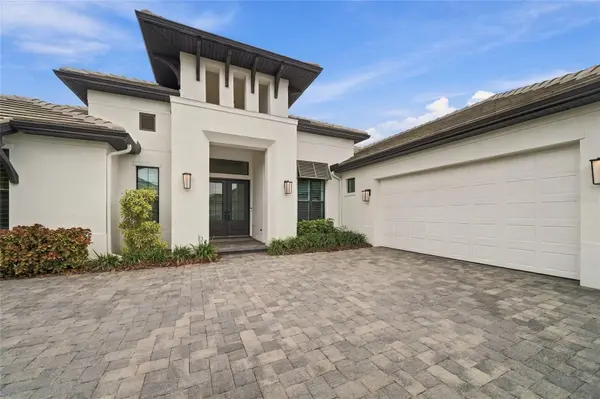
Beautifully finished and thoughtfully upgraded, this custom residence pairs the comfort of a private retreat with the recreation and social energy of LakeHouse Cove.
Location
State FL
County Sarasota
Community Lakehouse Cove/Waterside Ph 1
Area 34240 - Sarasota
Zoning VPD
Rooms
Other Rooms Bonus Room, Den/Library/Office
Interior
Interior Features Built-in Features, Cathedral Ceiling(s), Ceiling Fans(s), Crown Molding, Dry Bar, Eat-in Kitchen, High Ceilings, In Wall Pest System, Primary Bedroom Main Floor, Solid Surface Counters, Solid Wood Cabinets, Thermostat, Tray Ceiling(s), Walk-In Closet(s), Window Treatments
Heating Heat Pump
Cooling Central Air
Flooring Tile
Fireplaces Type Electric
Furnishings Negotiable
Fireplace true
Appliance Bar Fridge, Built-In Oven, Cooktop, Dishwasher, Dryer, Range Hood, Refrigerator, Tankless Water Heater, Wine Refrigerator
Laundry Inside, Laundry Room
Exterior
Exterior Feature Lighting, Outdoor Kitchen
Garage Spaces 3.0
Pool In Ground, Gunite, Heated, Lighting, Salt Water
Community Features Fitness Center, Golf Carts OK, Pool, Sidewalks, Street Lights
Utilities Available Electricity Connected, Natural Gas Connected, Public, Sewer Connected, Sprinkler Recycled, Water Connected
Amenities Available Clubhouse, Fitness Center, Lobby Key Required, Pickleball Court(s), Playground, Pool, Spa/Hot Tub
View Y/N Yes
Water Access No
View Water
Roof Type Concrete,Tile
Attached Garage true
Exposure West
Garage true
Private Pool Yes
Building
Lot Description Landscaped
Story 1
Entry Level One
Foundation Slab
Lot Size Range 1/4 to less than 1/2
Builder Name Arthur Rutenberg
Sewer Public Sewer
Water Public
Structure Type Block,Stucco
New Construction false
Schools
Elementary Schools Tatum Ridge Elementary
Middle Schools Mcintosh Middle
High Schools Booker High
Others
Pets Allowed Cats OK, Dogs OK, Yes
HOA Fee Include Common Area Taxes,Pool,Maintenance Grounds,Management,Recreational Facilities
Senior Community No
Ownership Fee Simple
Monthly Total Fees $444
Acceptable Financing Cash, Conventional, FHA, VA Loan
Membership Fee Required Required
Listing Terms Cash, Conventional, FHA, VA Loan
Special Listing Condition None

Nearby Locations
GET MORE INFORMATION
