

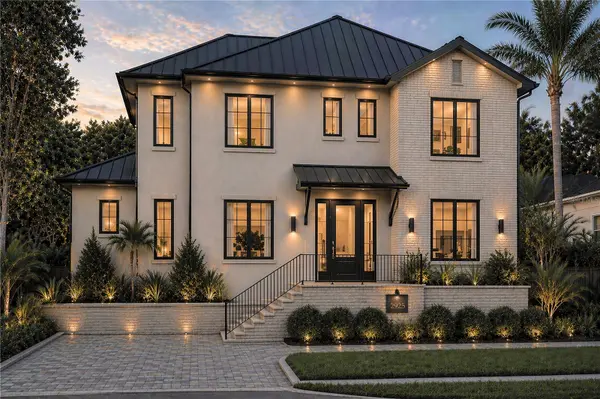
2925 W ALLINE AVE, Tampa, FL 33611
20
See all 20 photos
$3,595,000
Est. payment /mo
Save
5 Beds
7 Baths
5,031 SqFt
New

2925 W ALLINE AVE Tampa, FL 33611

Save
REQUEST A TOUR If you would like to see this home without being there in person, select the "Virtual Tour" option and your agent will contact you to discuss available opportunities.
In-PersonVirtual Tour
Kymberly Clem-McCreary

UPDATED:

Key Details

Property Type Single Family Home

Sub Type Single Family Residence

Listing Status Active

Purchase Type For Sale

Square Footage 5,031 sqft

Price per Sqft $714

Subdivision Bayshore Beautiful Sub

MLS Listing ID TB8555552

Bedrooms 5

Full Baths 6

Half Baths 1

Construction Status Under Construction

HOA Y/N No

Annual Tax Amount $13,620

Lot Size 8,712 Sqft

Acres 0.2

Lot Dimensions 64x135

Property Sub-Type Single Family Residence

Source Stellar MLS

Property Description

Under Construction. On a quiet stretch of Bayshore Beautiful, just steps from Bayshore Boulevard, Crescent Homes is completing a residence that feels collected rather than built. Expected spring 2027, 2925 W Alline Ave greets you with soft cream stucco and painted brick beneath a black standing-seam metal roof, lantern light framing a custom iron and glass double entry door. Step inside and the palette warms: wide-plank engineered hardwood, flawless Level 5 smooth walls, 8' solid-core doors with matte black hardware. To the left, an office behind double French doors; to the right, Bedroom 5, the only bedroom downstairs, with its own ensuite bath. Ahead, the great room and dining area open beneath a linear brass chandelier of textured glass, leading to a kitchen composed in cream and warm walnut-tone cabinetry, Kalahari Blue natural stone climbing to a full-height backsplash, brass pendants and champagne-bronze fixtures. Fridge and freezer columns, an induction range, an island made for gathering and a 6' deep walk-in pantry. Then the house opens up! The pool is raised to meet the home, so the covered lanai, with its tongue-and-groove ceiling and outdoor kitchen of gas grill, vented hood, beverage fridge and Amazzon stone, flows straight onto travertine decking, pool and spa, with a long grass run beyond. A pool bath with patterned tile and a brass-studded round mirror is steps away. Out back, rare rear street access from W Asbury Place reaches a 3-car garage (2-car plus tandem) with epoxy floor, EV pre-wire and an impact Wi-Fi door, joined by 2 driveway spaces. The same entrance leads privately to the upstairs Bonus Room, a studio in navy cabinetry and Fantasy Lux stone with a kitchenette/wet bar, dishwasher, under counter fridge and full bath, also reached from the main home by the prewired double entry elevator shaft. Upstairs, wood treads and black iron balusters rise beneath an alabaster three-tier chandelier to an open landing. Each of the four bedrooms has its own ensuite bath and walk-in closet, and laundry lives here too, with a sink and stone counters. The primary suite is the quiet finale: his and hers walk-in closets, a morning bar in walnut tones and Kalahari Blue, and a bath of marble-look walls, a freestanding soaking tub, dual vanities and a shower with two heads plus a handheld. Every bath carries its own designer palette, from deep navy glazed tile to soft sculpted neutrals, with tile to the ceiling, frameless glass and a Schluter waterproofing system behind it all. What you won't see matters just as much. The home rises on an engineered stem wall, with all-block construction on both floors, insulated interior walls and open-cell spray foam insulation along the roofline and between floors for a quieter, more efficient home. Impact Low-E windows and doors, tankless gas water heaters with recirculation, 400-amp service with a generator transfer switch, Wi-Fi thermostats, wireless access points and speaker pre-wire round it out. Every finish was chosen by Crescent's in-house NCIDQ-certified interior designer, and it shows. Minutes from the shops and dining of Hyde Park Village and moments from the waterfront walkway along Bayshore Boulevard, this is South Tampa living at its best, in one of the most sought-after neighborhoods of a city that keeps on growing.

Location

State FL

County Hillsborough

Community Bayshore Beautiful Sub

Area 33611 - Tampa

Zoning RS-60

Rooms

Other Rooms Bonus Room, Den/Library/Office, Family Room, Interior In-Law Suite w/Private Entry

Interior

Interior Features Built-in Features, Ceiling Fans(s), High Ceilings, PrimaryBedroom Upstairs, Smart Home, Solid Surface Counters, Solid Wood Cabinets, Thermostat, Walk-In Closet(s), Wet Bar

Heating Central

Cooling Central Air

Flooring Hardwood, Tile, Wood

Furnishings Unfurnished

Fireplace false

Appliance Bar Fridge, Dishwasher, Disposal, Microwave, Range, Range Hood, Refrigerator, Tankless Water Heater, Wine Refrigerator

Laundry Laundry Room

Exterior

Exterior Feature Lighting, Outdoor Grill, Permeable Paving, Rain Gutters

Parking Features Driveway

Garage Spaces 3.0

Fence Fenced

Pool Above Ground, In Ground, Gunite, Heated, Lighting, Salt Water, Self Cleaning

Community Features Park, Playground, Restaurant, Sidewalks

Utilities Available Electricity Connected, Public, Sewer Connected, Water Connected

View Y/N No

Water Access No

Roof Type Metal

Porch Deck, Front Porch, Patio

Attached Garage true

Exposure South

Garage true

Private Pool Yes

Building

Lot Description City Limits

Story 2

Entry Level One

Foundation Block, Stem Wall

Lot Size Range 0 to less than 1/4

Builder Name Crescent Homes

Sewer Public Sewer

Water Public

Structure Type Block,Stucco

New Construction true

Construction Status Under Construction

Schools

Elementary Schools Ballast Point-Hb

Middle Schools Madison-Hb

High Schools Robinson-Hb

Others

Senior Community No

Ownership Fee Simple

Acceptable Financing Cash, Conventional

Listing Terms Cash, Conventional

Special Listing Condition None


Stellar MLS
Listed by Dominic Brescia, Jr COMPASS FLORIDA LLC

Nearby Locations

GET MORE INFORMATION

Name

Name

Phone*

Phone

Message

Message
Kymberly Clem-McCreary

+1(859) 248-1142

kymberly@vhthomes.com

Go tour this home

2925 W ALLINE AVE