

116 GARDEN LN Sarasota, FL 34242

UPDATED:
Key Details
Property Type Single Family Home
Sub Type Single Family Residence
Listing Status Active
Purchase Type For Sale
Square Footage 2,971 sqft
Price per Sqft $671
Subdivision Siesta
MLS Listing ID G5118672
Bedrooms 4
Full Baths 3
Half Baths 1
Construction Status Completed
HOA Y/N No
Year Built 2017
Annual Tax Amount $19,173
Lot Size 4,356 Sqft
Acres 0.1
Property Sub-Type Single Family Residence
Source Stellar MLS
Property Description
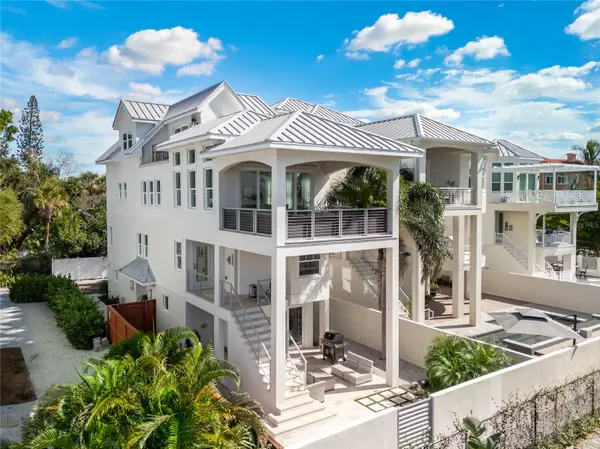
Crafted for low-maintenance luxury, the residence features solid concrete construction, a standing-seam metal roof, impact glass throughout, and spray foam insulation—yielding minimal upkeep, low utility costs, and no HOA restrictions. An elevator provides effortless access across all four levels.
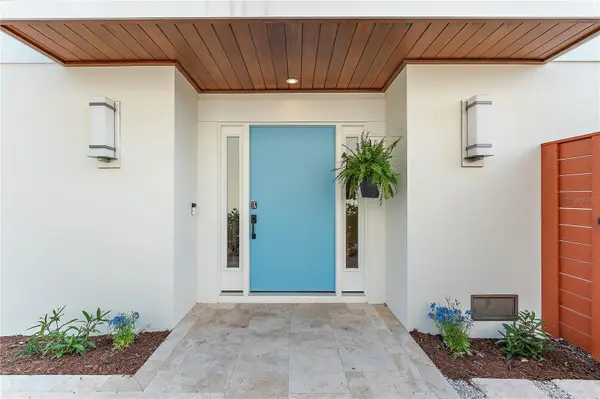
The ground floor welcomes you with an oversized single-car garage, an entry foyer, and a versatile storage room that opens directly to a private, sunlit patio for intimate outdoor entertaining. The second level serves as a guest sanctuary complete with three bedrooms, two designer full baths, and a dedicated secondary lounge.
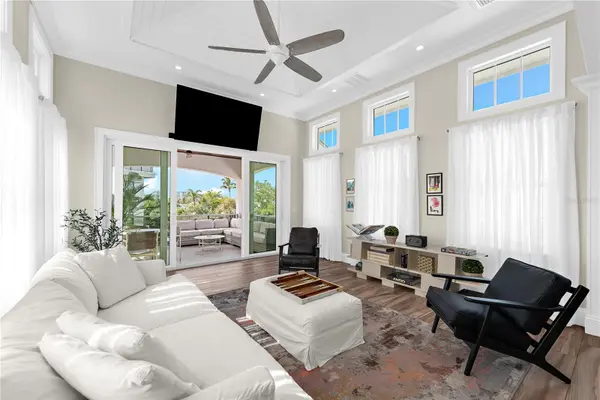
On the third floor, the core gathering space centers around a chef-inspired gourmet kitchen equipped with custom cabinetry, premium quartz countertops, stainless steel appliances, and a grand center island. Adjacent luminous living and dining areas flow seamlessly to a covered patio with water views. The top floor serves as an exclusive primary suite—featuring a dedicated executive home office space and a secluded balcony overlooking the water.
Complete with natural gas, tankless water heating, and high-end eco-conscious finishes throughout, this exceptional residence presents a turnkey opportunity for luxurious personal living or a high-yielding luxury rental investment.
Location
State FL
County Sarasota
Community Siesta
Area 34242 - Sarasota/Crescent Beach/Siesta Key
Zoning RSF1
Rooms
Other Rooms Great Room, Storage Rooms
Interior
Interior Features Built-in Features, Cathedral Ceiling(s), Ceiling Fans(s), Central Vaccum, Crown Molding, Eat-in Kitchen, Elevator, High Ceilings, Open Floorplan, Solid Wood Cabinets, Stone Counters, Thermostat
Heating Central, Electric
Cooling Central Air
Flooring Ceramic Tile
Furnishings Unfurnished
Fireplace false
Appliance Built-In Oven, Cooktop, Dishwasher, Disposal, Dryer, Exhaust Fan, Gas Water Heater, Ice Maker, Microwave, Refrigerator, Tankless Water Heater, Washer
Laundry Laundry Closet
Exterior
Exterior Feature Balcony, Outdoor Shower, Storage
Parking Features Driveway, Garage Door Opener, Oversized
Fence Fenced
Utilities Available BB/HS Internet Available, Cable Connected, Electricity Connected, Natural Gas Connected, Sewer Connected, Underground Utilities, Water Connected
View Y/N Yes
Water Access No
View Water, Gulf/Ocean - Partial
Roof Type Metal
Porch Covered, Patio, Side Porch
Attached Garage true
Exposure North
Garage true
Private Pool No
Building
Lot Description Cul-De-Sac, FloodZone, In County, Paved
Story 4
Entry Level Three Or More
Foundation Stilt/On Piling
Lot Size Range 0 to less than 1/4
Sewer Public Sewer
Water Public
Architectural Style Contemporary
Structure Type Block
New Construction false
Construction Status Completed
Schools
Elementary Schools Phillippi Shores Elementary
Middle Schools Brookside Middle
High Schools Sarasota High
Others
Senior Community No
Ownership Fee Simple
Acceptable Financing Cash, Conventional, VA Loan
Listing Terms Cash, Conventional, VA Loan
Special Listing Condition None

Nearby Locations
GET MORE INFORMATION
