


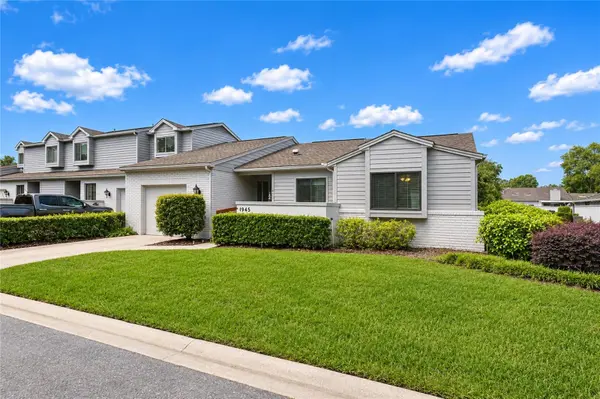

1945 SE 37TH COURT CIR Ocala, FL 34471

UPDATED:
Key Details
Property Type Single Family Home
Sub Type Villa
Listing Status Active
Purchase Type For Sale
Square Footage 1,562 sqft
Price per Sqft $176
Subdivision Crestwood North Village Un 47
MLS Listing ID OM736050
Bedrooms 3
Full Baths 2
HOA Fees $210/mo
HOA Y/N Yes
Annual Recurring Fee 2520.0
Year Built 1984
Annual Tax Amount $3,928
Lot Size 3,049 Sqft
Acres 0.07
Property Sub-Type Villa
Source Stellar MLS
Property Description
Inside, the home features an open, split-bedroom floor plan with beautiful wood flooring, vaulted ceilings, and skylights that fill the main living areas with natural light. The spacious living room features a fireplace, with convenient access to the adjoining dining area. The kitchen features abundant cabinet storage, generous counter space, and a convenient pass-through opening to the dining area. A separate breakfast nook is an ideal space for casual meals or morning coffee.
The primary suite is a comfortable space that includes plenty of closet space and a private en-suite bathroom with dual sinks and walk-in shower. Two additional bedrooms create plenty of flexibility for guests, hobbies, or a home office, while the guest bathroom adds convenience. Outside, the screen-enclosed patio area is a nice, private option to relax, entertain, or enjoy the fresh air, with plenty of room for outdoor seating and potted plants.
Residents of Crestwood North Village enjoy access to a community pool and clubhouse, with a monthly HOA fee of $210 that includes exterior maintenance and community pool upkeep. The property's convenient Southeast Ocala location places it near a variety of shopping, dining, medical facilities, and everyday essentials, with Downtown Ocala and the area's recreational destinations also within easy reach. Whether you're looking to simplify your lifestyle or enjoy a welcoming home with community amenities, this villa offers a wonderful opportunity to make the most of comfortable Florida living!
Location
State FL
County Marion
Community Crestwood North Village Un 47
Area 34471 - Ocala
Zoning PD08
Interior
Interior Features Eat-in Kitchen, Split Bedroom, Vaulted Ceiling(s), Window Treatments
Heating Central, Natural Gas
Cooling Central Air
Flooring Tile, Wood
Fireplaces Type Gas
Furnishings Unfurnished
Fireplace true
Appliance Dishwasher, Disposal, Dryer, Microwave, Range, Refrigerator, Washer
Laundry In Garage
Exterior
Exterior Feature Courtyard
Parking Features Driveway
Garage Spaces 1.0
Community Features Clubhouse, Pool
Utilities Available Electricity Connected, Sewer Connected
View Y/N No
Water Access No
Roof Type Shingle
Porch Enclosed, Patio, Screened
Attached Garage true
Exposure East
Garage true
Private Pool No
Building
Lot Description Paved
Story 1
Entry Level One
Foundation Slab
Lot Size Range 0 to less than 1/4
Sewer Public Sewer
Water Public
Level or Stories One
Structure Type Block,Stucco
New Construction false
Schools
Elementary Schools Maplewood Elementary School-M
Middle Schools Osceola Middle School
High Schools Forest High School
Others
Pets Allowed Yes
HOA Fee Include Pool,Maintenance Structure
Senior Community No
Ownership Fee Simple
Monthly Total Fees $210
Acceptable Financing Cash, Conventional, FHA, VA Loan
Membership Fee Required Required
Listing Terms Cash, Conventional, FHA, VA Loan
Special Listing Condition None
Virtual Tour https://visithome.ai/CQF6Ztj3kpxkZjuWLCkLAN?mu=ft

Nearby Locations
GET MORE INFORMATION
